Project
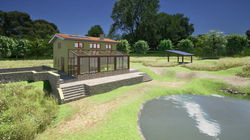
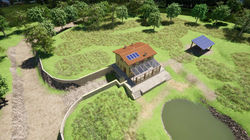
The house is currently under construction and is offered with approved planning permissions. The project is highly ecological and consists of a lower ground floor, and two floors above ground made of a timber structure and straw bale insulation. Outside lime plastering and inside clay plastering complete the structure together with a ventilated roof covered with traditional roof tiles.
-
On the lower ground floor a basement, a larder, and the technical room.
-
On the ground floor the living room, the kitchen, and a bathroom.
-
On the first floor a double bedroom, a single bedroom, a studio room, and a second bathroom.
The house is off-grid and self-sufficient (no bills!). There is no sewage system required, compost toilets convert the human waste directly into manure. Rainwater is collected into two 30-m³ tanks and mixed with water from the existing well. A filtering system then provides the water for the house. Grey water is treated by a phytoremediation system in the conservatory. Electricity is produced by a PV array to be mounted on the existing car port and is stored in batteries. Hot water is produced by a heat pump. A south-facing large conservatory is part of the project adding an extra 38 m². Thanks to the conservatory and the high thermal insulation of the straw bale walls the house can be heated using only a wood-burning stove. The kitchen project also includes a wood-burning kitchen range.
 |  |  |
|---|---|---|
 |  |  |
 |  |  |
 |  |  |